
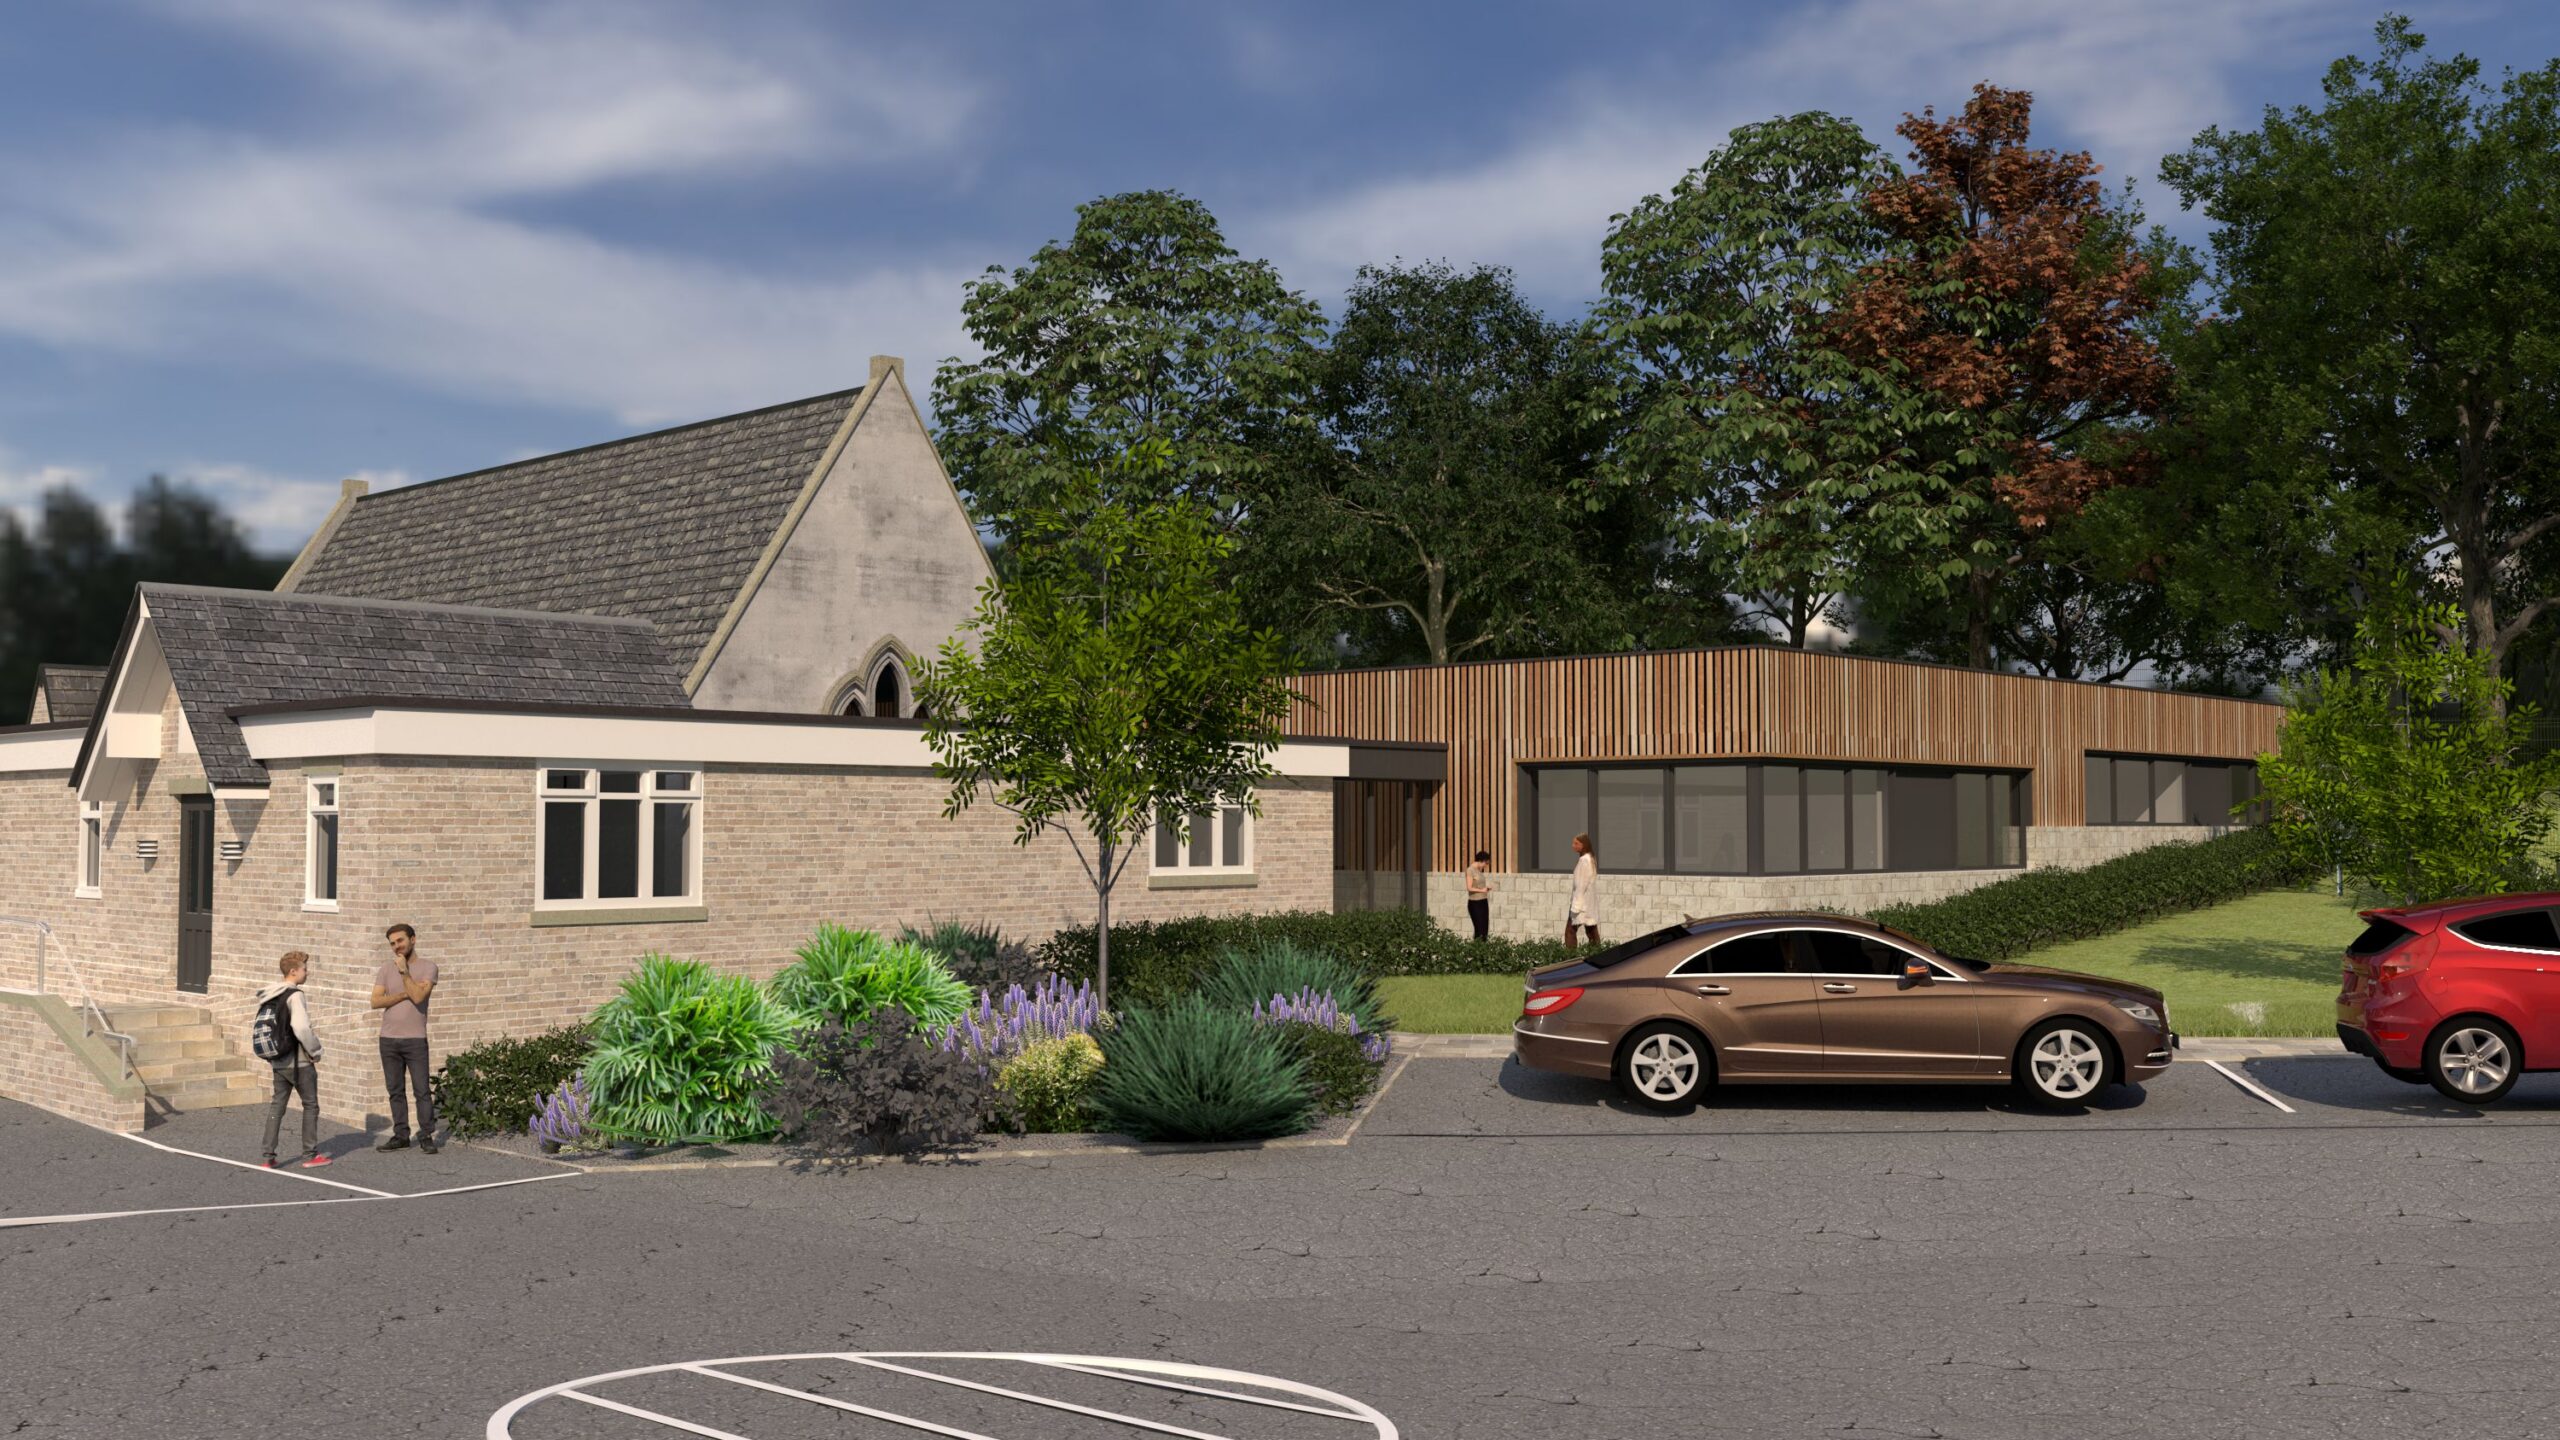
Space M Studio is leading the wholesale renovation of the former school at Figheldean, a derelict building that has stood empty at the heart of the village. Our design turns it into a contemporary, light-filled and generous space, while putting its original stone hall back at the centre of the story.
The building grew in two stages. The stone hall is the historic core of the site; a run of late 20th-century additions followed, built for a school that needed more room fast. Rather than treat the newer parts as an afterthought, our scheme ties both eras into one coherent whole.
The result keeps what makes the building special, removes what has held it back, and gives it a practical, long-term future.
The challenge: one site, two eras, years of neglect
Figheldean’s school has a long civic history. Wiltshire’s community history records describe a new schoolhouse given to the village and inaugurated in November 1858, built for around 124 pupils. The stone hall at the centre of the site is the heart of that legacy.
As the school grew, late 20th-century extensions were added around it. They did their job, but they were built for function rather than character. Low ceilings, small windows and a patchwork of rooms crowded the hall and cut it off from light and view.
By the time Space M came on board, the building had fallen derelict. The brief was not just to repair it, but to answer a harder question: how do you make a Victorian hall and its later additions feel like one building, and one that people want to be in today?
The design: light, space and a clear story
Our approach put the stone hall back in charge. Every move in the scheme either opens it up, frames it, or links back to it.
The hall is cleared of later clutter and its stonework, proportions and roof volume are revealed and repaired. It becomes the central space the rest of the building gathers around, as it was always meant to be. The later wings are kept where they work and reshaped where they don’t. Internal walls are taken out to create open, flexible rooms. New openings and roof lights bring daylight deep into spaces that were once dim. Where the eras meet, the junctions are designed to be honest and clean. Crisp modern detailing sits next to the original stone, so each can be read for what it is, while sightlines run through the plan to tie it together. Larger glazing, roof lights and a lighter palette of finishes draw sunlight through the building. The aim is a calm, airy interior that feels spacious without losing the warmth of the old fabric. Upgraded fabric and services improve comfort and running costs, so the renovation is built to last, not just to look good on completion.
Thinking about bringing a tired or derelict building back to life? Get in touch to talk to the Space M Studio team.