
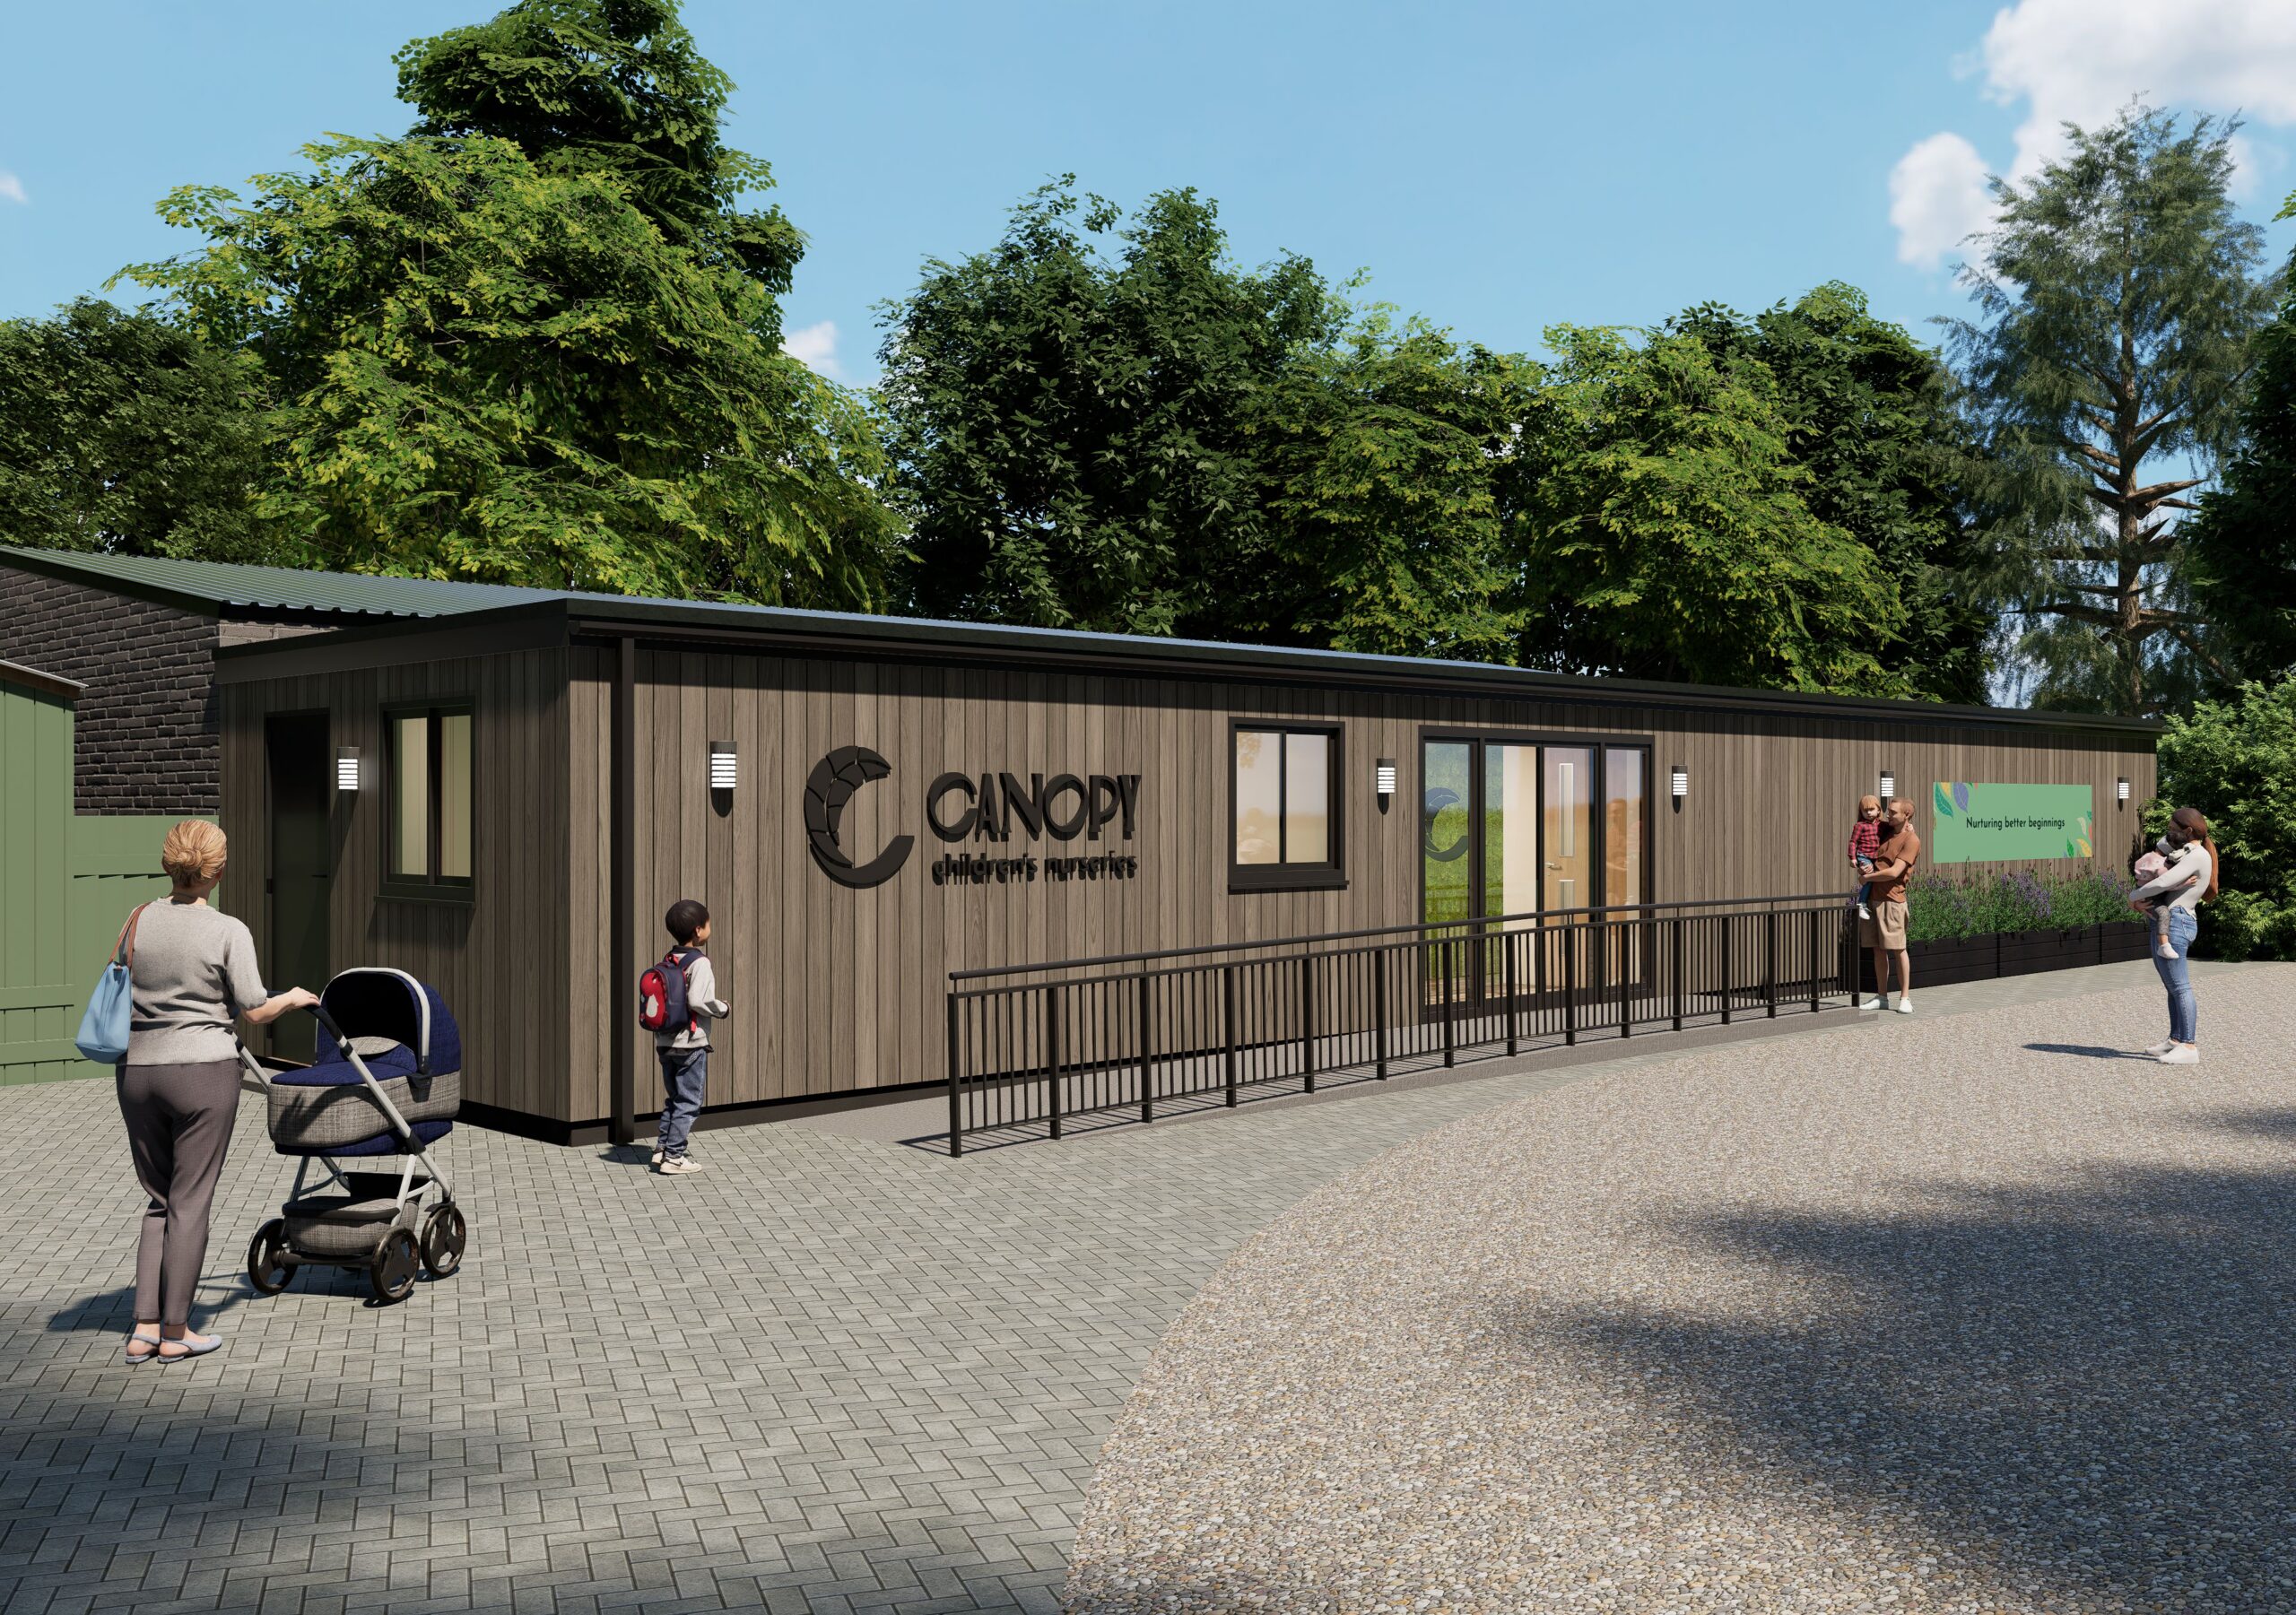
Picture a nursery where the walk in each morning runs through a garden centre, and the day can include a forest school and a yurt. That is what Canopy Nurseries is creating at Endsleigh Garden Centre in Ivybridge, on the edge of Dartmoor.
When Space M Studio joined, the project was losing momentum. Canopy had already appointed an architect and a planning consultant, but with several consultants liaising separately, time was slipping and costs were rising. We were brought in to align every part of the project and speed up delivery. Today the planning application is submitted, tenders are out to contractors, and the project is back on track.
The scheme turns an underused storage building into a bright, welcoming day nursery. A new extension gives it a proper front door and reception, so the nursery has its own identity within the garden centre.
Why Canopy brought us in
Ivybridge is our second nursery for Canopy, following a new site in Guildford. That experience meant we could step into a project already underway and quickly see what it needed. We knew what works, what to avoid, and what Canopy expects of every building.
“It has been a great relief bringing Space M Studios into this project to fully co-ordinate with surveyors, planners and construction firms. Having worked with the Space M team on Canopy Guildford, I am highly confident in their ability to bring the project in on time and on budget and most importantly, to the high standards we expect of our Nursery environments.” – Sarah Charles, Managing Director, Canopy Nurseries
Getting the project back on track
We became Canopy’s single point of contact, bringing design, planning, landlord negotiation, cost and building control under one team. Instead of several consultants’ passing information back and forth, decisions were made together, with time and budget always in view.
• Planning pulled together: Working alongside the existing planning consultant, we brought the application together and got it submitted.
• One voice with the landlord: We negotiated directly with the landlord’s development team, agreeing what works for the both the landlord and the budget.
• Costs back under control: We wrote a specification detailed enough for contractors to price accurately giving the client clear costs and control of its spend.
• Approvals lined up early: We brought building control on board, so there are no surprises later.
Where the project is now
The planning application has been submitted, and the build is out to tender with contractors. With one team now steering every aspect, the project is back on track and moving towards delivery, ready to give local families a nursery that feels part of the landscape.